
Primary on Main




Address
5230 E Dolphin Street, North Charleston, SC
Price
$ 750,000
Property Attributes
- MLS#26026779
- TypeSingle Family
- Listing Status Active
- CountyCharleston
- CityNorth Charleston
- Area31 - North Charleston Inside I-526
- NeighborhoodOak Terrace Preserve
- Zip29405
- StyleCraftsman
- Year Built2019
- Price$ 750,000
- Bedrooms4
- Full Bathrooms2
- Half Bathrooms1
- Sqr Footage2238
- Lot Size0.12 Acres
Data Source:
Charleston Trident MLS (CTARMLS)
Property Description
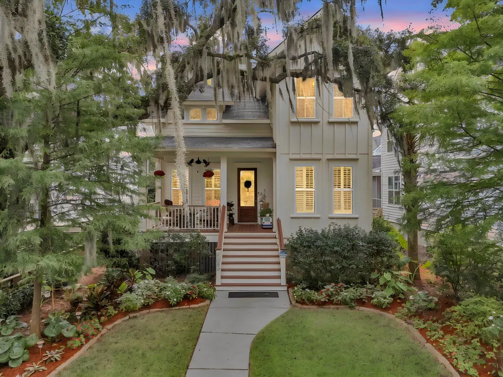
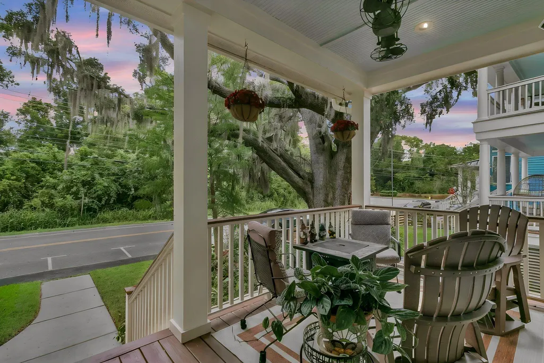
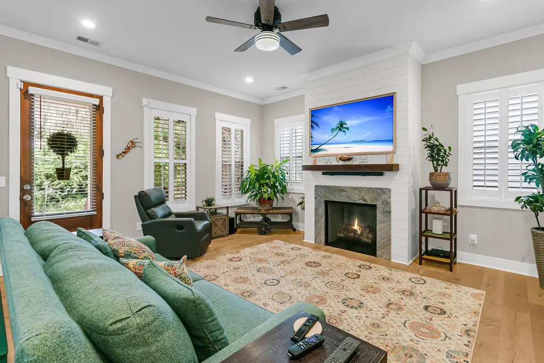
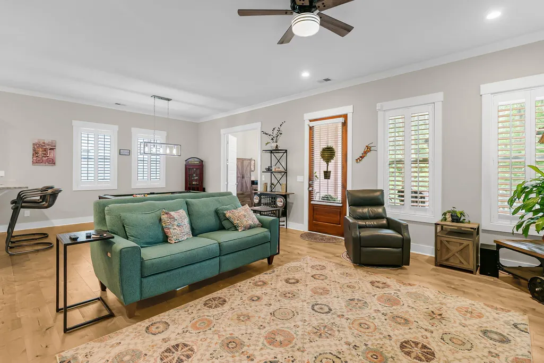
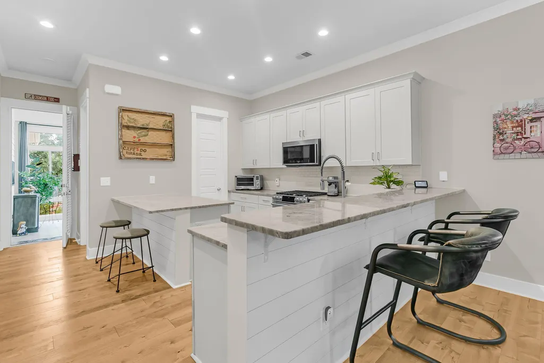
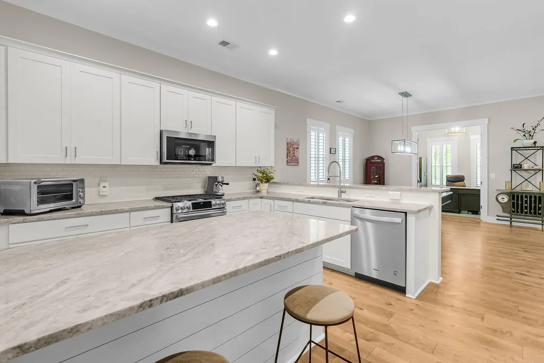
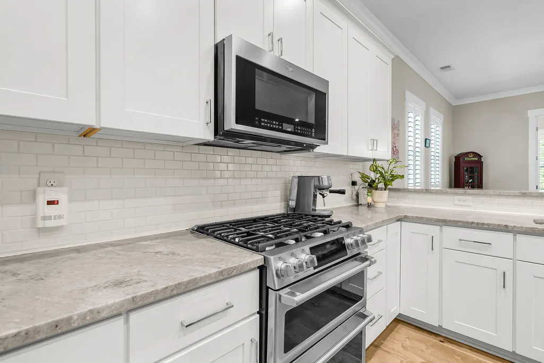
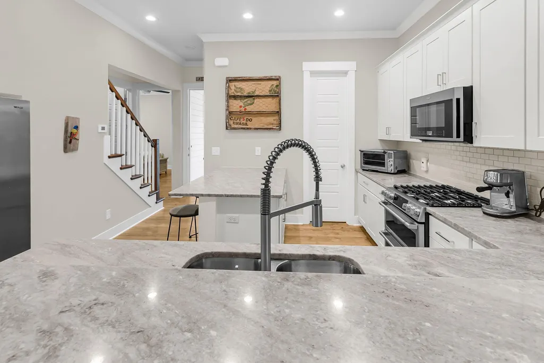
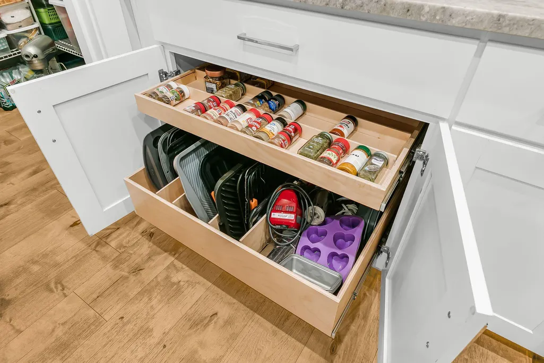
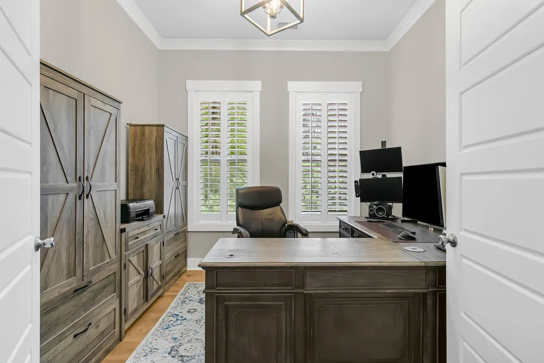
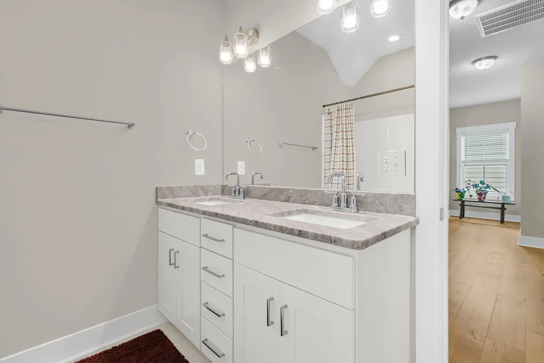
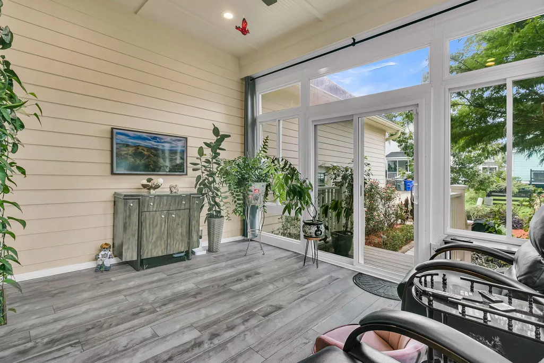
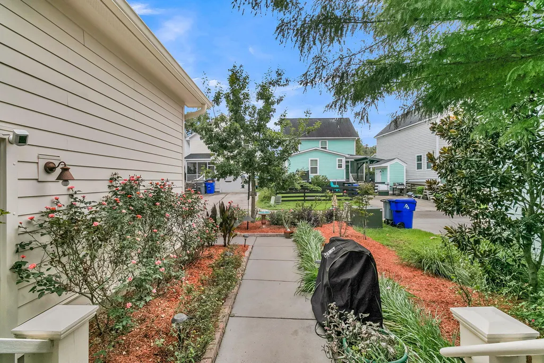
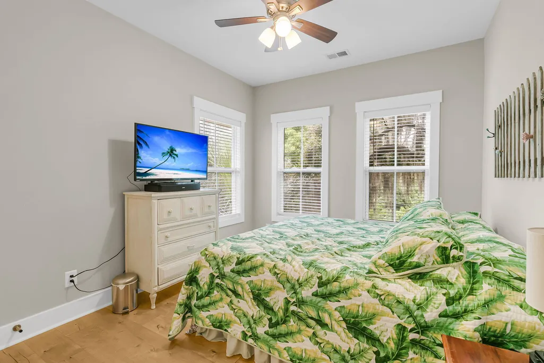
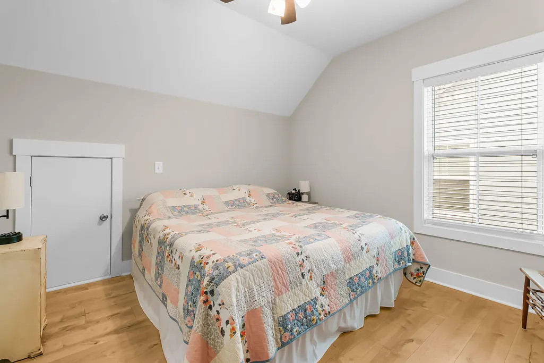
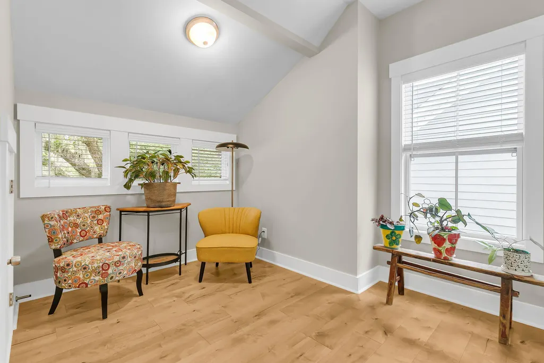
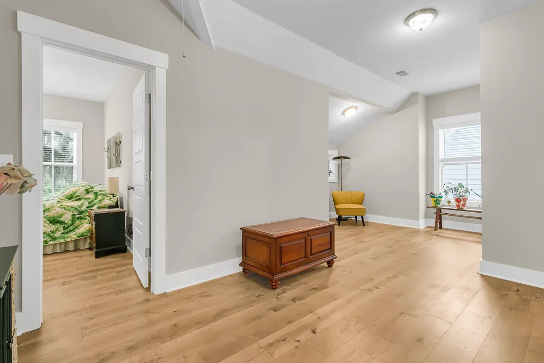
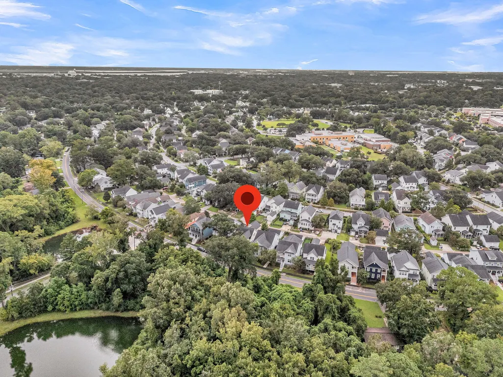
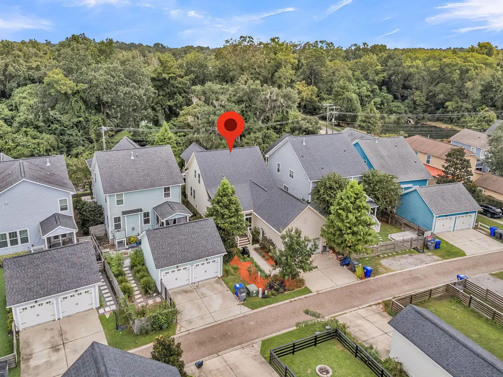
Welcome to 5230 E Dolphin Street, an exceptional, well-maintained custom residence in the highly sought-after Park Circle area of the sustainable Oak Terrace Preserve community in North Charleston. With fantastic curb appeal, the home features a classic, large front porch framed by manicured landscaped gardens. Upon entering, rich wide-plank hardwood flooring extends throughout the home, complemented by soaring 10-foot ceilings that create an expansive, light-filled atmosphere and deliver an elevated sense of volume. The main living space transitions seamlessly into a custom four-season sunroom--a $28,000 year-round retreat designed for comfort in every season and relaxation. At the heart of the home is a true Chef's Kitchen tailored for culinary precision and grand entertaining.This sunroom opens directly onto a generous rear landing and steps, establishing an intuitive flow for effortless indoor-outdoor. At the heart of the home is a true Chef's Kitchen tailored for culinary precision and grand entertaining. Anchored by a center island and two connected counter bars that easily seat up to eight guests, the space boasts gorgeous granite countertops, high-end soft-close cabinetry, a gourmet pull-out spice rack, and a dual in-cabinet garbage unit. A full stainless steel appliance suite highlights a GE Café double oven with a six-burner cooktop, built-in microwave, and air fryer. Storage and organization are unparalleled, anchored by custom cabinet pull-outs and a spacious walk-in pantry featuring floor-to-ceiling shelving. Thoughtful utility and extra storage solutions are built into every corner of this beautifully maintained home. Inside, you'll find custom shelving throughout, an insulated storage space, and a large climate-controlled interior storage closet. The attached two-car garage provides exceptional additional capacity with installed built-in shelving, overhead storage options, and floored attic storage space with the potential to be finished. The property also offers total peace of mind with whole-house generator-ready infrastructure, including upgraded natural gas piping, a dedicated 40-amp generator connection, and an installed electrical transfer/interlock switch. The neighborhood features pedestrian-friendly sidewalks, front porches, alleyway services, and central green spaces. The neighborhood location affords convenient access to local dining and retail along East Montague Avenue, as well as premier municipal recreation facilities. Nearby amenities include the Oak Terrace Preserve Playground, the North Charleston Sports Complex--featuring a competitive swimming pool, gymnasium, tennis courts, and roller rink--the North Charleston Aquatic Center, and scenic Riverfront Park.
| Elementary School | Middle School | High School |
|---|---|---|
| North Charleston Creative Arts Elementary School | Morningside Middle School | North Charleston High School |
| Price History | |
|---|---|
| 9/25/2026 | Listed $750,000 |
General Features
| County | Charleston |
|---|---|
| Property Type | Residential |
| Subdivision Name | Oak Terrace Preserve |
| Status | Active |
| Directions | From West Montague Ave, Turn Onto Mixon Ave, Then Take The Second Left In The Traffic Circle Onto Lackawanna Blvd. Turn Right Onto East Liberty Road, Then Right Onto Saranac Street, Then Left Onto East Dolphin. Park In Front Of The House. |
| High School | North Charleston |
| City | North Charleston |
| MLS Area | 31 - North Charleston Inside I-526 |
| Lot Size Units | Acres |
| Lot Size Square Feet | 5227.2 |
| Elementary School | North Charleston Creative Arts |
| Middle/Junior High School | Morningside |
| Building Area Units | Square Feet |
| Standard Status | Active |
| Utilities | Charleston Water Service,Dominion Energy |
| Sewer | Public Sewer |
| Heating | Central |
| Cooling | Central Air |
| Roof | Architectural |
| Garage Spaces | 2 |
| Construction Materials | Cement Siding |
| Year Built | 2019 |
| Community Features | Park |
| New Construction | false |
| Garage Y/N | true |
| Other Structures | No |
| Patio/Porch Features | Porch - Full Front,Front Porch |
| Architectural Style | Craftsman |
| Stories Count | 2 |
| Levels | Two |
| Property Subtype | Single Family Detached |
| Full Baths | 2 |
| Carport Y/N | false |
| Property Attached Y/N | false |
| Primary Bedroom Level | Lower |
| Attached Garage | true |
Interior Features
| Interior Amenities | High Ceilings,Kitchen Island,Walk-In Closet(s),Living/Dining Combo,Pantry |
|---|---|
| Air Conditioning Y/N | true |
| Heating Y/N | true |
| Laundry Features | Washer Hookup,Electric Dryer Hookup,Laundry Room |
| Total Bedrooms | 4 |
| Fireplace Y/N | true |
| Half Baths | 1 |
| Room Type | Laundry,Living/Dining Combo,Pantry |
| Primary Bedroom Features | Walk-In Closet(s) |
| Flooring | Ceramic Tile,Wood |
| Fireplace Features | Gas Log,Living Room,One |
| Window Features | Thermal Windows/Doors,Window Treatments |
| Total Fireplaces | 1 |
Exterior Features
| Lot Size Area | 0.12 |
|---|---|
| Lot Size Acres | 0.12 |
| Lot Features | High,0 - .5 Acre |
| Parking Features | Attached,2 Car Garage |
| Water Source | Public |
| Foundation Details | Crawl Space |
| Building Area Total | 2238 |
| Covered Spaces | 2 |
| Exterior Amenities | Lawn Irrigation |
| Total Parking | 2 |
Amenities
- Foreclosure
- Views
- Short Sale
- New Construction
- Adult 55+
- Lease To Own
- No HOA Fees
- Furnished
- Primary On Main
- Air Conditioning
- Seller Finance
- Green
- Fixer Upper
- Horse
- Golf
- Fireplace
- Deck
- Garage
- Basement
- Pool
Property vs Single Family Average in 29405
Price
Year Built
 The data relating to real estate for sale on this web site comes in part from the Broker Reciprocity Program of Charleston Trident Association of REALTORS® -- All information deemed reliable but not guaranteed. All properties are subject to prior sale, change or withdrawal. Neither listing broker(s) or information provider(s) shall be responsible for any typographical errors, misinformation, misprints and shall be held totally harmless. Listing(s) information is provided for consumer's personal,
 Copyright © 2026 of the Coastal Carolinas Association of REALTORS® MLS. This information is deemed reliable, but not guaranteed. Neither the Coastal Carolinas Association of REALTORS®, nor the listing broker, nor their agents or subagents, are responsible for the accuracy of the information. The buyer is responsible for verifying all information. This information is provided by the Coastal Carolinas Association of REALTORS® for use by its members and is not intended for any other purpose. Broker ReciprocitySM information is provided exclusively for consumers' personal, non-commercial use and may not be used for any purpose other than to identify prospective properties consumers may be interested in purchasing.
This data is updated on a daily basis. Some properties which appear for sale on this web site may subsequently have sold and may no longer be available. September 26, 2026 12:59 PM UTC
Copyright © 2026 of the Coastal Carolinas Association of REALTORS® MLS. This information is deemed reliable, but not guaranteed. Neither the Coastal Carolinas Association of REALTORS®, nor the listing broker, nor their agents or subagents, are responsible for the accuracy of the information. The buyer is responsible for verifying all information. This information is provided by the Coastal Carolinas Association of REALTORS® for use by its members and is not intended for any other purpose. Broker ReciprocitySM information is provided exclusively for consumers' personal, non-commercial use and may not be used for any purpose other than to identify prospective properties consumers may be interested in purchasing.
This data is updated on a daily basis. Some properties which appear for sale on this web site may subsequently have sold and may no longer be available. September 26, 2026 12:59 PM UTC
